
Projects
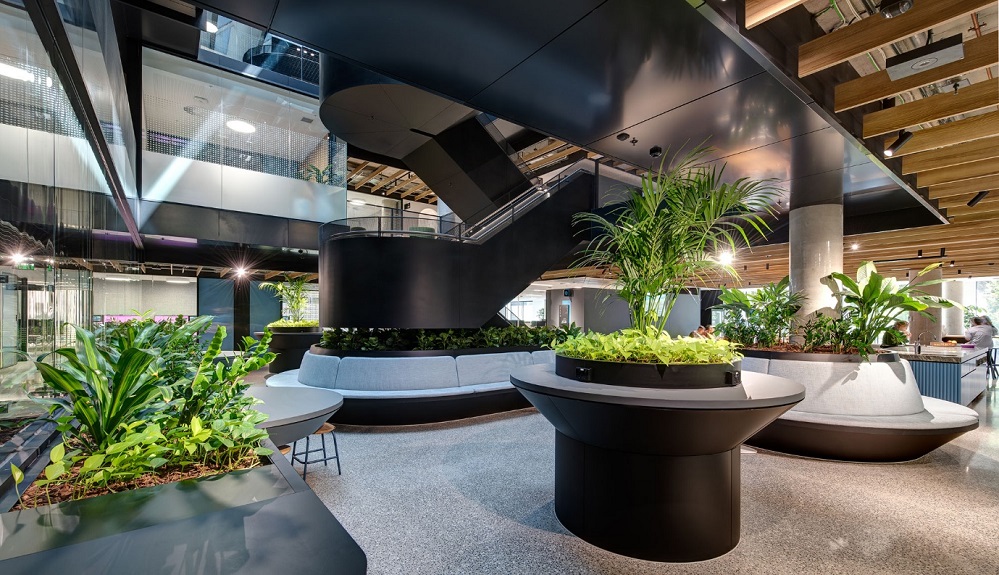
A high-end commercial office fit-out delivering a contemporary, collaborative workplace environment.
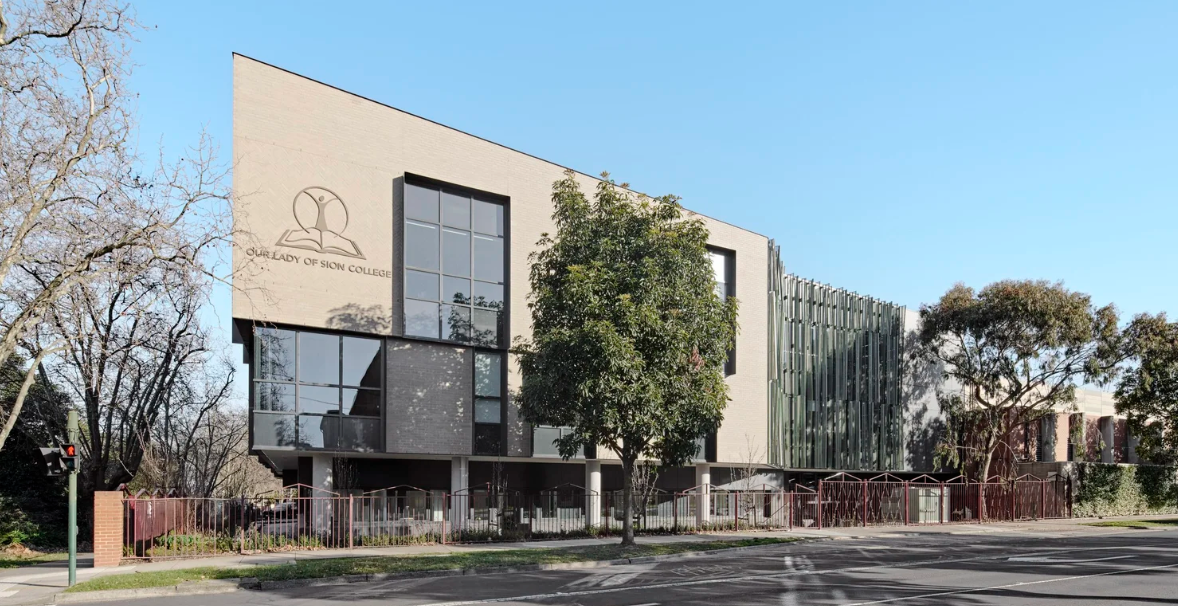
An architectural feature stair located within the central atrium of the school.
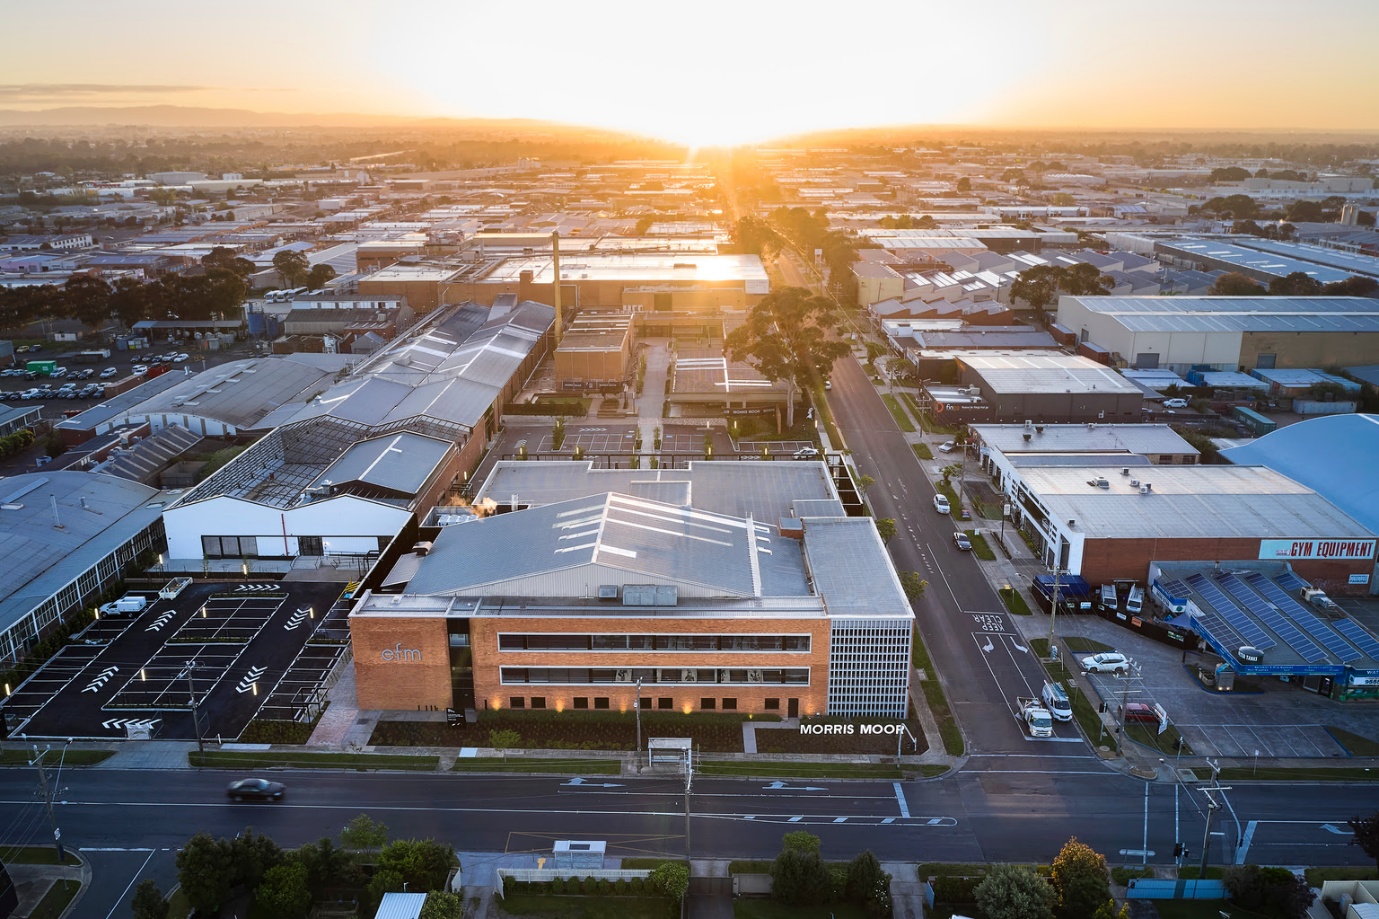
The project features extensive architectural steelwork integrated into existing and newly constructed structures.
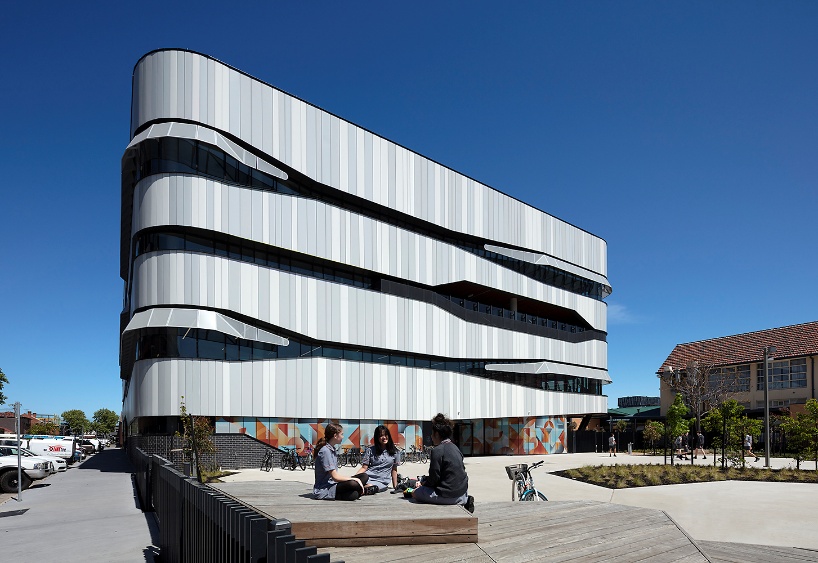
Contemporary secondary education campus delivering flexible learning environments,
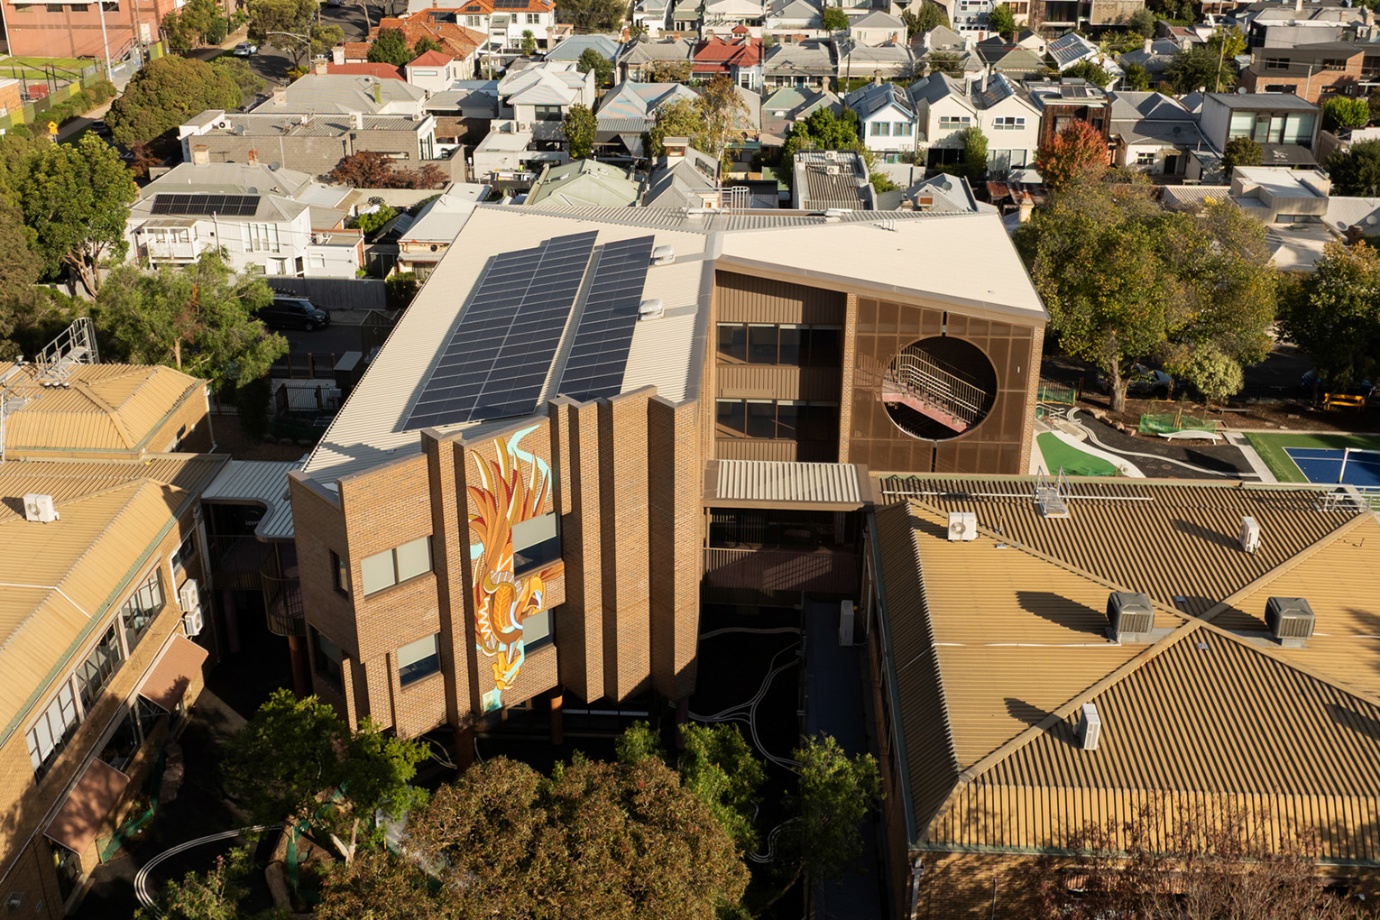
A contemporary reimagining of an education campus delivering flexible learning environments,
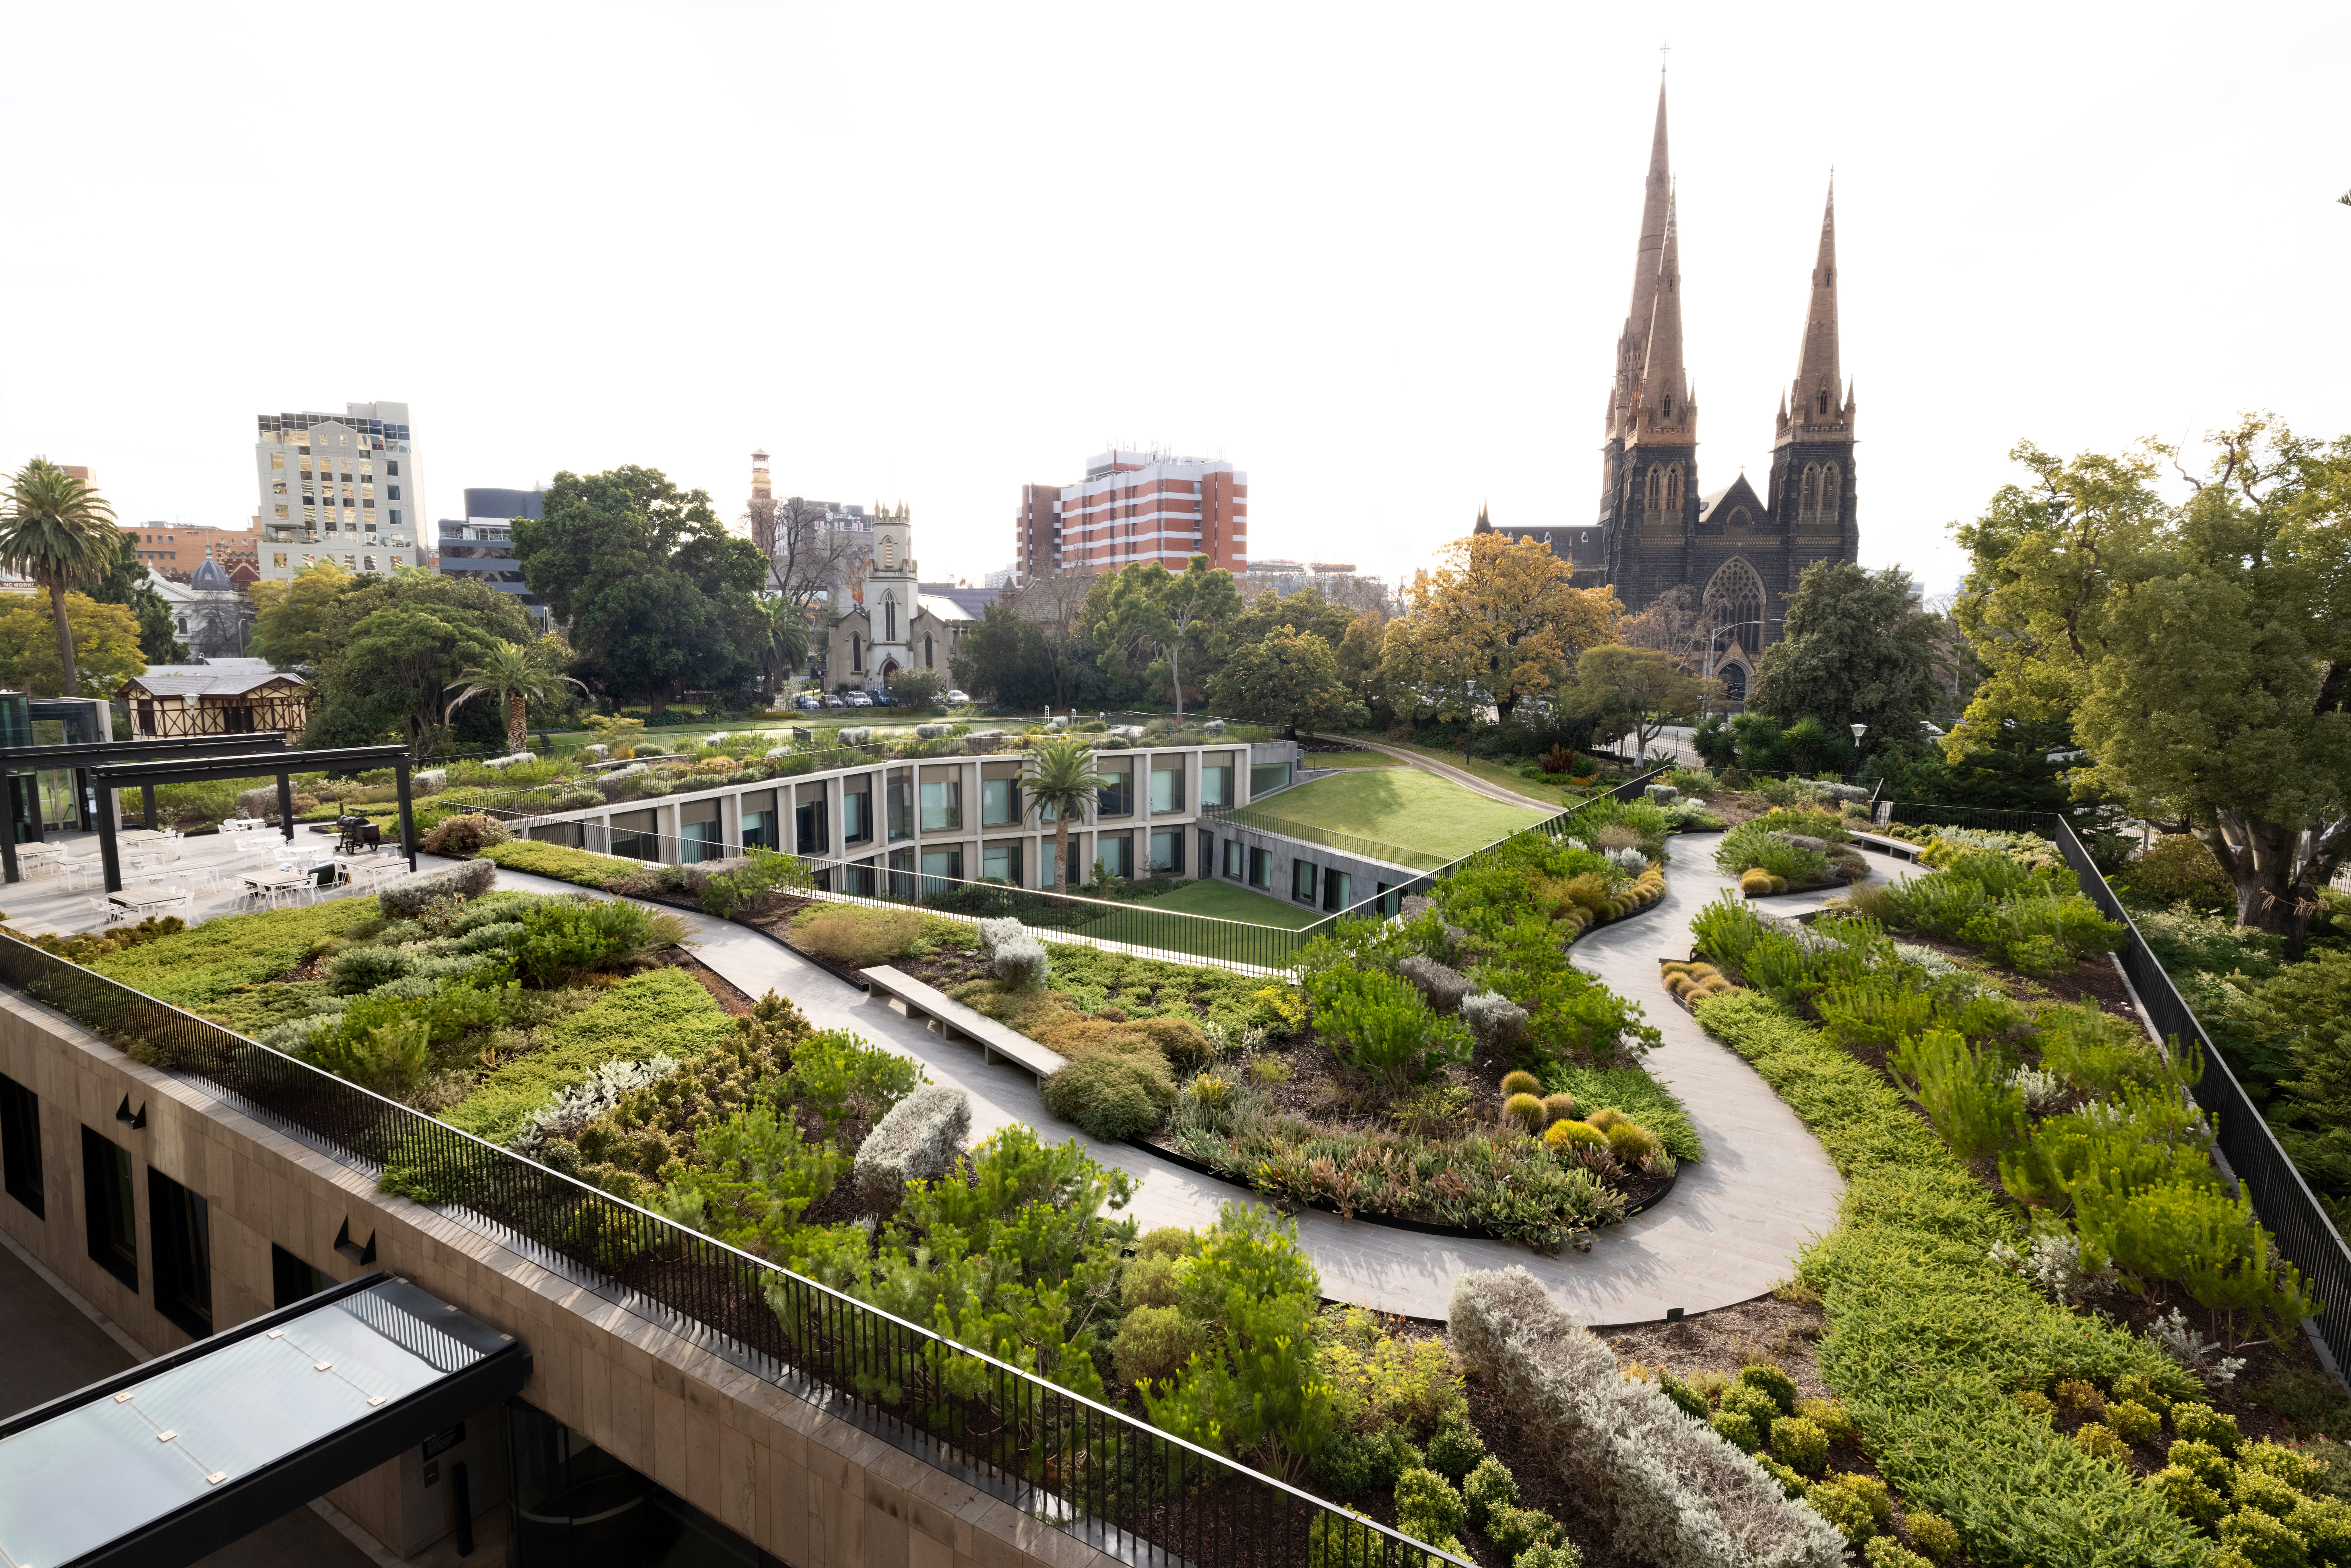
The Parliamentary Annexe provides contemporary office accommodation for Members of Parliament ...
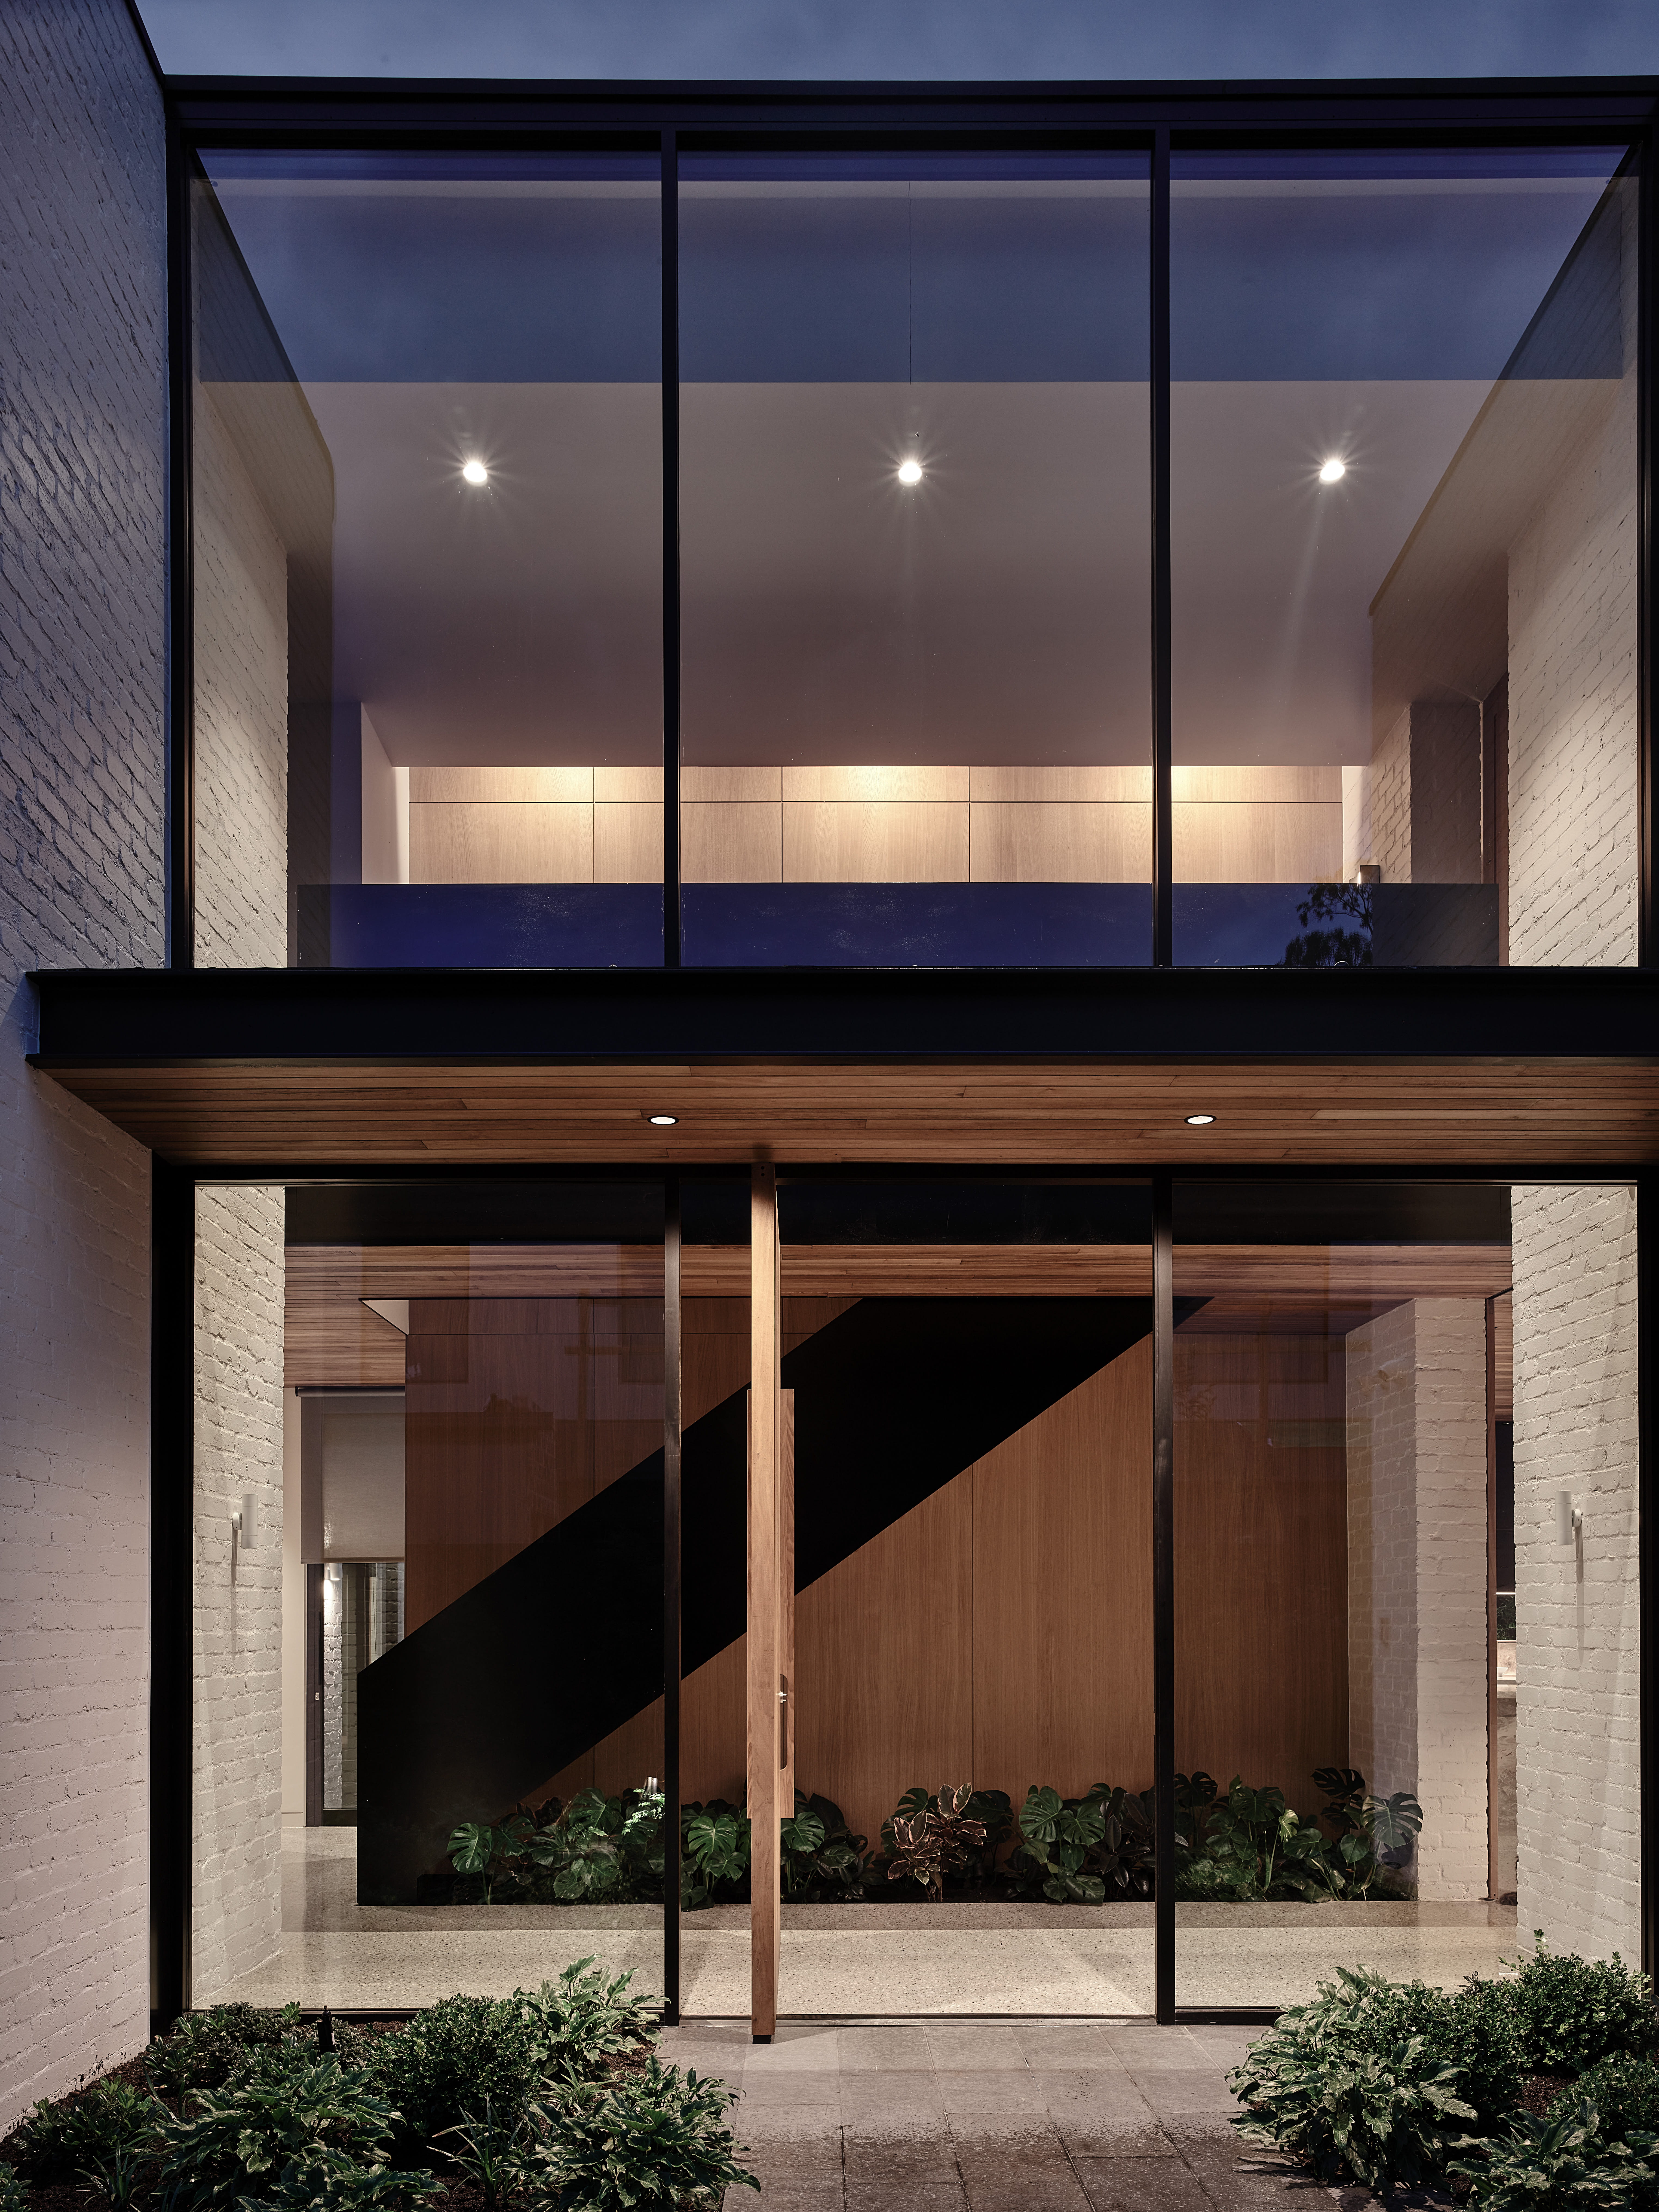
NuForm Steel specialises in high-end feature stairs and architectural steelwork for commercial, residential, and bespoke projects across Australia.

A cultural laboratory for the community in the centre of Melbourne's Southbank Arts Precinct.

A design collaboration project, to upgrade RMIT facilities that will deliver better services for students.

A cutting-edge design where the public and passers-by meet scientist and engineers.

Terminal 4 and Pier G facilities upgrades that will meet the demand in the increasing domestic aviation market.

The referred to as 'The Glasshouse', this community facility provides a sports training and events complex.

A 10 hectare site with two full sized AFL ovals and elite training for the club.

Providing a new learning and teaching environment to provide greater amenities for students and staff.

A focal point for the school community, acting as a link to all school operations.

A much needed expansion to meet the growth of the community and enable residents access to quality critical care.

A 7,500 square meter building by Lyons Architects. The building has also been registered as a 5 start 'Green Star' design.

Transforming the station into a modern transport interchange by removing of level crossing on Furlong Road.

A much needed expansion to meet the growth of the community and enable residents access to quality critical care.

A cutting-edge design where the public and passers-by meet scientist and engineers.

MPavilion 2014 was a temporary installation in the Queen Victoria Gardens, Melbourne, which hosts a variety of cultural and art events

A multipurpose facility offering a diverse range of recreational opportunities for the community.

Improved access by redesigning a second entrance to the station and improving access to residents living on North Rd.
